
Spatial Intelligence
Architecture aligned
with ancient intelligence
We combine Vastu Shastra and Feng Shui with modern technology to create living spaces that are structurally sound and energetically balanced.
A real study, running
11:56 · March · sun 47° up
The sun over 218 Queens Quay W, Toronto.
The studies below use two real Toronto homes as demonstrations — real addresses, real measurements, shown to illustrate what the instrument finds.
What we will not tell you
The instrument is honest about its edges.
Three things this study declines to say. Each refusal is enforced in the engine, not promised in marketing.
How bright a room feels.
We measure how long the sun reaches a room — in minutes, on a date you can name. How bright it feels depends on glazing, weather, paint and the hour you walk in. Those are different claims, and we only make the one we can measure.
Which way the air moves.
Two openings looking across a room is a path. Which way air actually travels along it depends on the wind outside and on which windows somebody opened. So we draw the route, and we draw both of its ends the same.
What we could not see.
Where no survey of the surrounding buildings exists, the study says so. It never quietly assumes an open sky, because "the neighbours take nothing" and "we had no neighbour data" are different sentences and only one of them would be true.
Light, room by room
A number, and the arithmetic under it.
11:56 · March · sun 47° up
Shown at solar noon.
No window on this plan has been measured, so the engine will not say how far into the room the light reaches. These shapes show which way it arrives, and nothing about depth.
38
38 means 4h 39m of the 12h 09m March-equinox day, averaged over its 6 rooms — here they are, one by one.
Version sun-share-equinox-v1
- Bedroom 25h 20m
- Kitchen1h 35m
- Living / Dining10h 30m
- Primary Bedroom10h 30m
- north-east roomno exterior window
- north-west roomno exterior window
Light a room does not own
The kitchen has no exterior window of its own. It takes light through two interior windows from the living and dining room next door, and the study records where that light comes from rather than adding it to the kitchen’s own total.
Air
Routes, not arrows.
The overlay draws every route the engine found, and refuses to nominate an inlet. This is the picture exactly as it ships inside the study.
218 Queens Quay W
Only by way of a shared door
- Bedroom 2Single-aspect — limited cross-ventilation
- KitchenCross-ventilation path likely
- Living / DiningCross-ventilation path likely
- Primary BedroomSingle-aspect — limited cross-ventilation
- north-east roomSingle-aspect — limited cross-ventilation
- north-west roomNot assessed — no openings tagged on this room
88 Harbour Street
- Living roomCross-ventilation path likely
A route runs both ways. Which direction air actually moves depends on the wind and on which openings are open, so neither end is drawn as the way in.
The dashes travel at one speed on every route. They trace where a route runs, not how fast anything moves along it.
When there is nothing to say, it says that
Two of the six rooms at 218 Queens Quay W get no route at all, and the plan shades them rather than leaving them blank. One of those rooms has no openings tagged on it yet, and the study prints that as its own sentence instead of guessing:
“Not assessed — no openings tagged on this room”
Shaded — no route through
The neighbours
Two homes, two hundred metres apart.
The same instrument, the same March day, the same city block. The difference between these two answers is the floor you are standing on.
Street level
88 Harbour Street
Living room · March
against the 12h 09m March-equinox day
Two neighbouring buildings stand between this room and the low March sun. The study removes the time they take rather than estimating what is left.
Fifteenth floor
218 Queens Quay W
Bedroom 2 · March
against the 12h 09m March-equinox day
Seven neighbouring buildings are modelled for this home and none of them takes a minute of its sun. On the fifteenth floor they no longer reach it. This is a measured answer, not a missing one.
The report
What lands in your inbox.
The study’s findings are written into a designed report, with the same vocabulary and the same refusals as the screen you just scrolled.
Light & Orientation
- Direct sun
- Taken by neighbours
- Behind this wall
- Below the horizon
The conversation
The half a model cannot do.
The study measures. A practitioner reads it with you. The thread opens when your report reaches its final stage, and it carries files as well as words.
- Opens when your report enters its finalising stage, and again if you book a reconsultation.
- Stays open for twenty-four hours after your report is completed.
- Carries images and PDFs, not only text.
No sample conversation is shown here. Everything else on this page is real output from a real study; a made-up exchange would not be.
Our Philosophy
Spaces shaped by
intention, not chance.
Every room has a direction. Every direction has meaning. For thousands of years, civilisations have oriented their dwellings to align with natural forces — the path of the sun, the flow of wind, the pull of the earth.
Auspicia makes this knowledge accessible. We pair certified practitioners with spatial technology to give you clear, practical guidance — whether you're building new or reimagining what you already have.
Vastu Shastra
The Indian science of architecture and spatial geometry — aligning structure with the five elements.
Feng Shui
The Chinese art of placement and flow — arranging space to cultivate energy, calm, and vitality.
Services
Everything you need to bring your space into balance
Spatial Diagnostics
A comprehensive scan of your property's directional alignment, energy corridors, and elemental balance — delivered as a visual report.
Design Recommendations
Actionable layout and material suggestions rooted in Vastu and Feng Shui, tailored to your floor plan and lifestyle.
Practitioner Consultations
Live sessions with certified spatial consultants who translate ancient principles into decisions you can act on today.
Ongoing Guidance
Seasonal recalibrations and follow-ups as your space evolves — because harmony is not a one-time event.

Design that honours where you live — and how.
How It Works
Simple to start.
Profound to experience.
No prior knowledge required. You bring the space — we bring the science.
Share Your Space
Upload floor plans, photos, or simply describe your property. We work with what you have.
Receive Your Report
Our platform maps energy flow, identifies imbalances, and generates a personalised spatial analysis.
Act With Confidence
Review clear, prioritised recommendations with your consultant and implement changes at your own pace.
Transformation
See the difference spatial intelligence makes
 Before
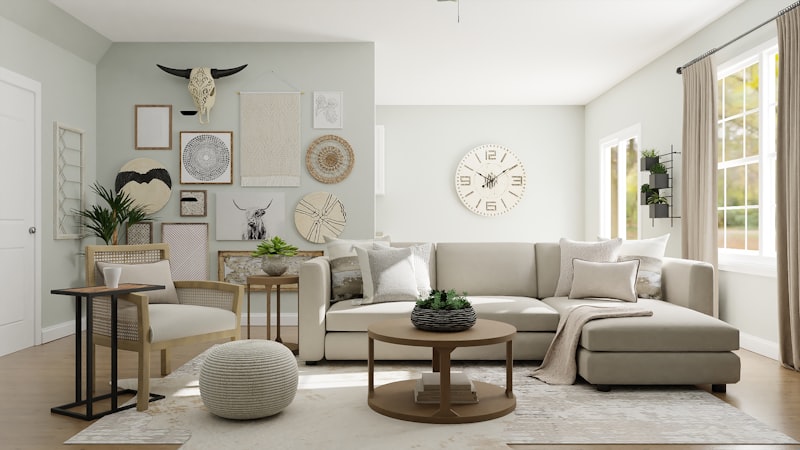 After
AfterWe were sceptical at first, but the spatial report changed how we understood our home. Small shifts — a relocated entrance, adjusted lighting — made an enormous difference in how the space feels day to day.
— Priya & Arjun, Homeowners in Vancouver
Built For You
One platform, three perspectives
For Homeowners
Understand the energy of your living space and get clear, actionable guidance to improve it.
Start Your AssessmentFor Realtors
Offer spatial intelligence as a value-add to your clients. Stand out with listings that resonate deeper.
For Practitioners
Join our network of certified Vastu and Feng Shui consultants. Grow your practice with modern tools.
Not at all. Our recommendations work seamlessly within contemporary building codes and modern architectural standards. We bridge ancient wisdom with practical, buildable solutions.
No. While blueprints are helpful, we can work with digital floor plans, sketches, photos, or even a description of your space to begin your assessment.
No. Our platform combines advanced spatial algorithms with expert review from certified Vastu Shastra and Feng Shui practitioners who validate every recommendation before delivery.
Most spatial diagnostics are delivered within 48 hours. Practitioner consultations can be booked at your convenience, and detailed reports follow within a week.
Get Started Today
Architectural harmony
begins here.
Whether you're planning a new build or reimagining an existing space, our practitioners and platform are ready to guide you.